
White Oak Farmhouse Kitchen – Dover, MA
This colonial farmhouse kitchen remodel in Greater Boston was designed by Darby from our Framingham Showroom.
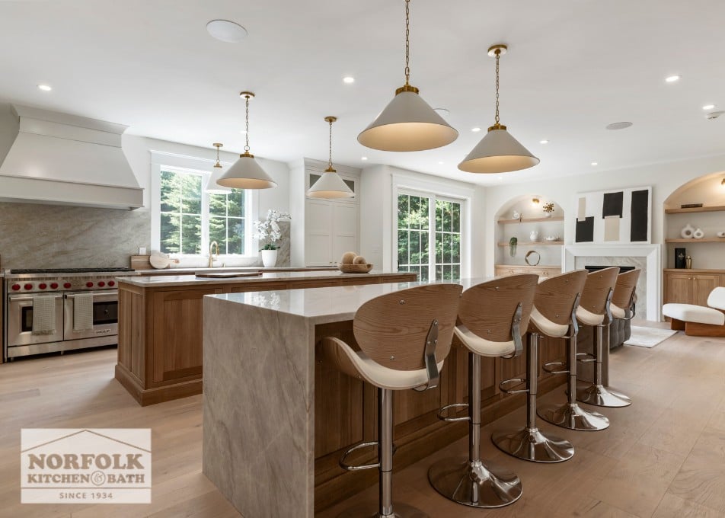
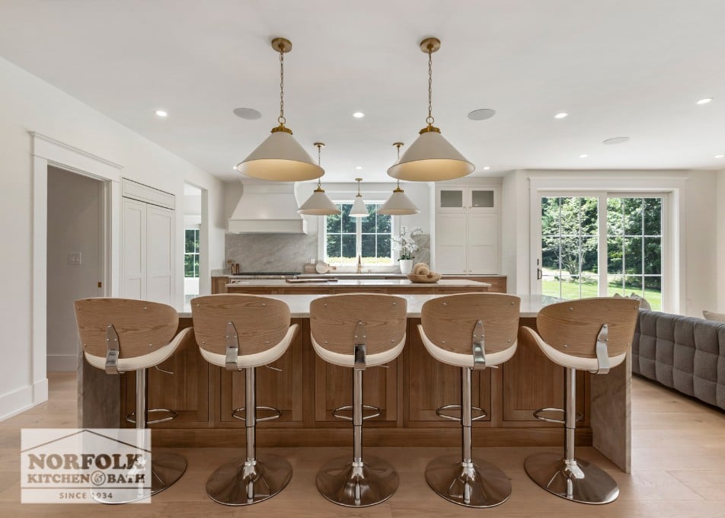
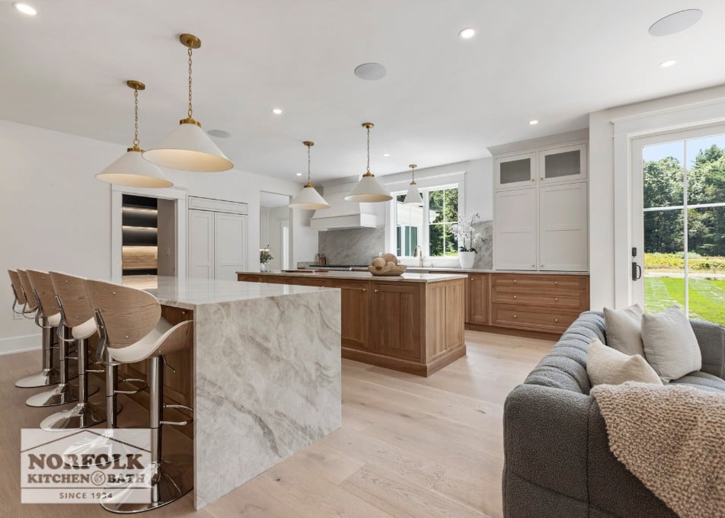
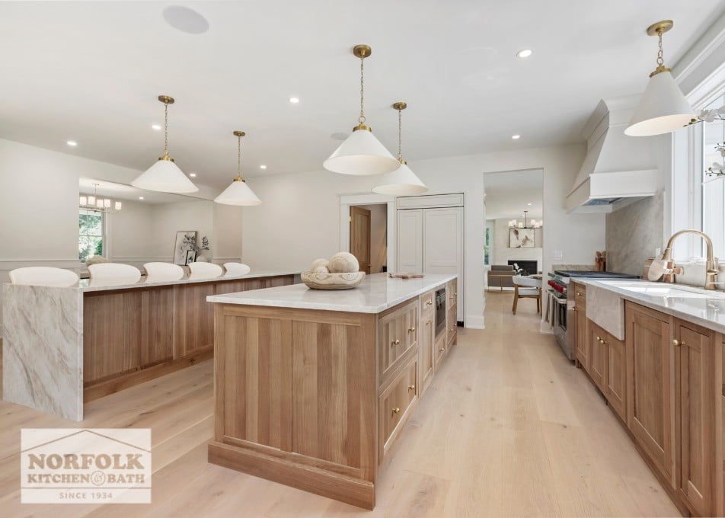
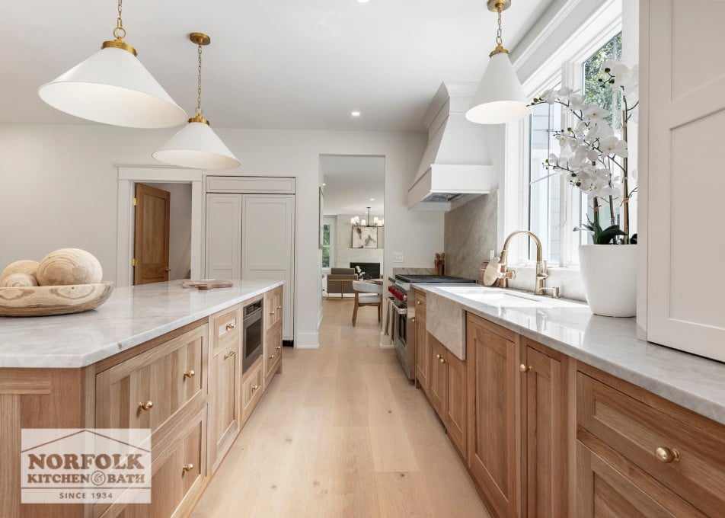
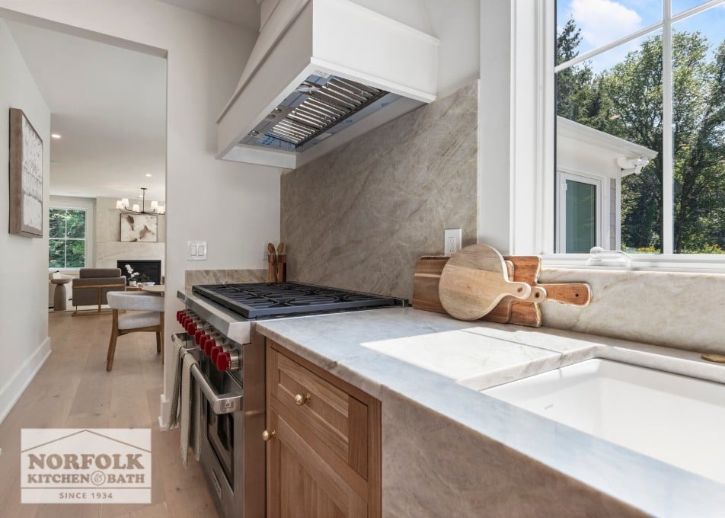
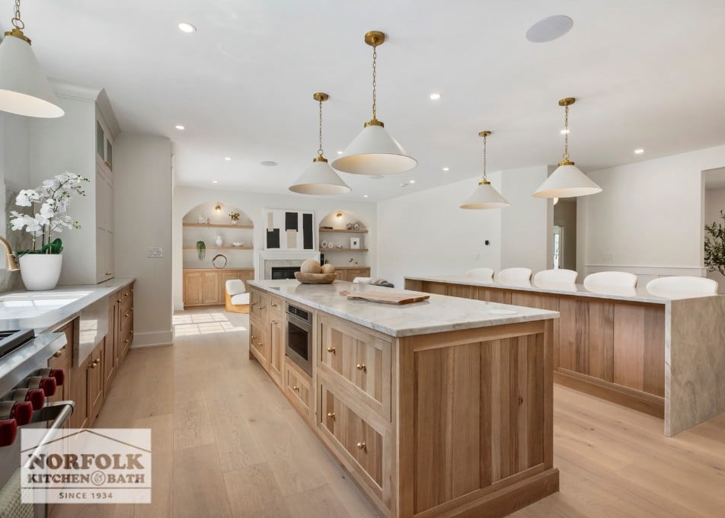
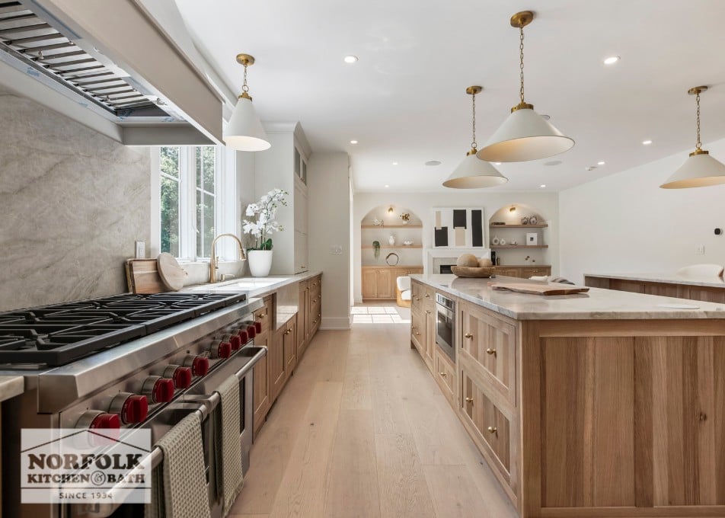
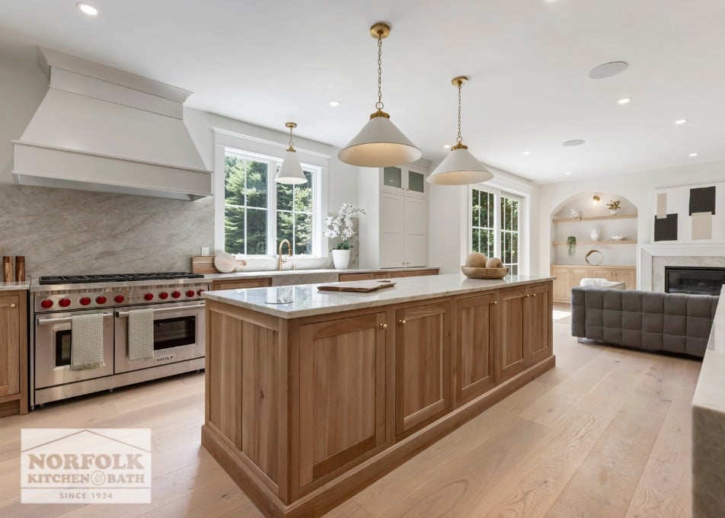
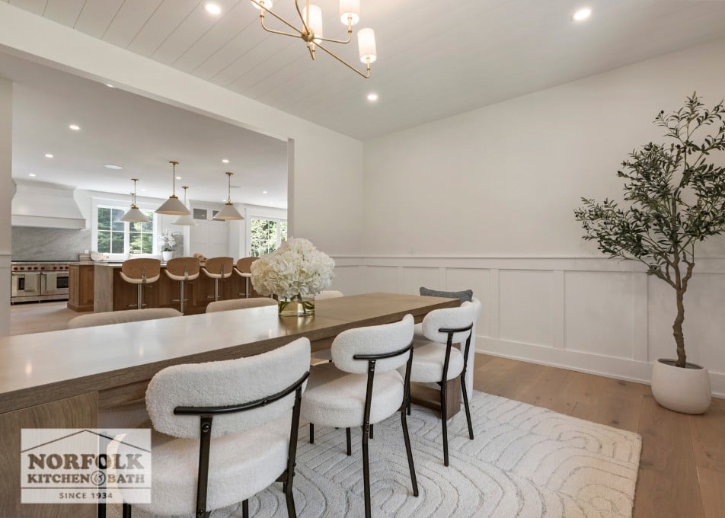
It blends timeless New England character with modern functionality. The design centers on two expansive 10-foot islands, one for meal prep and the other for gathering, which creates an ideal space for both everyday living and entertaining. Rift White Oak cabinetry in a warm buff finish is complemented by a custom Heron Plume hood, paneled appliances, and tailored built-ins, delivering a clean, refined look that suits discerning homeowners in the region.
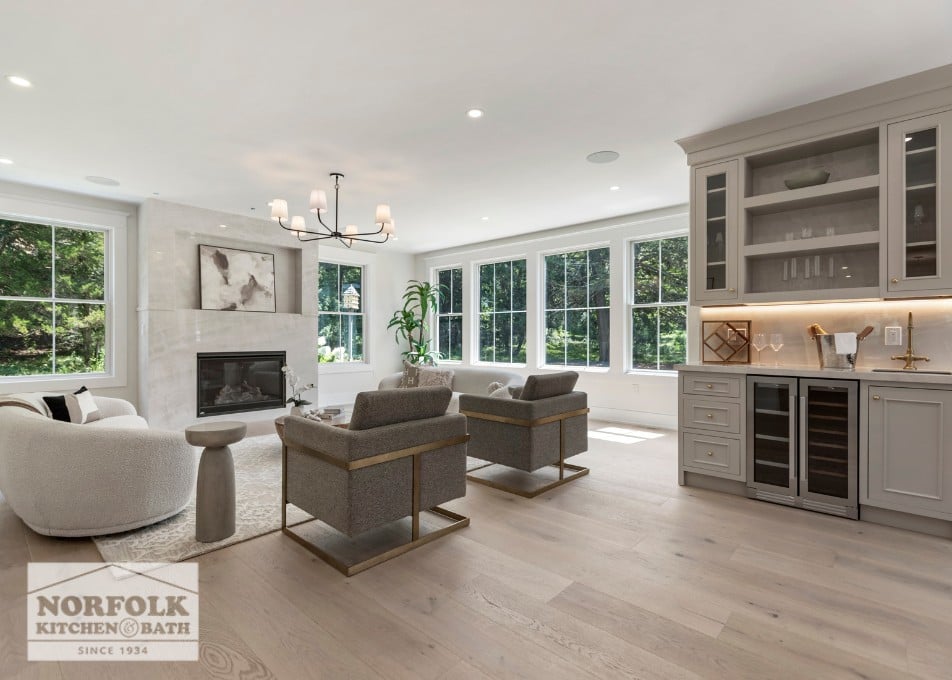
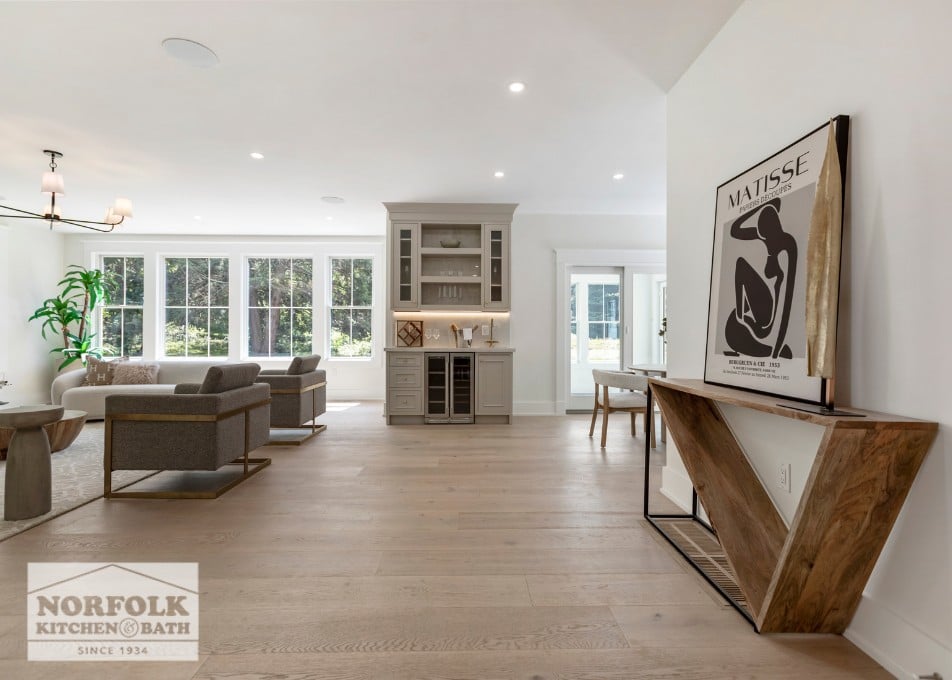
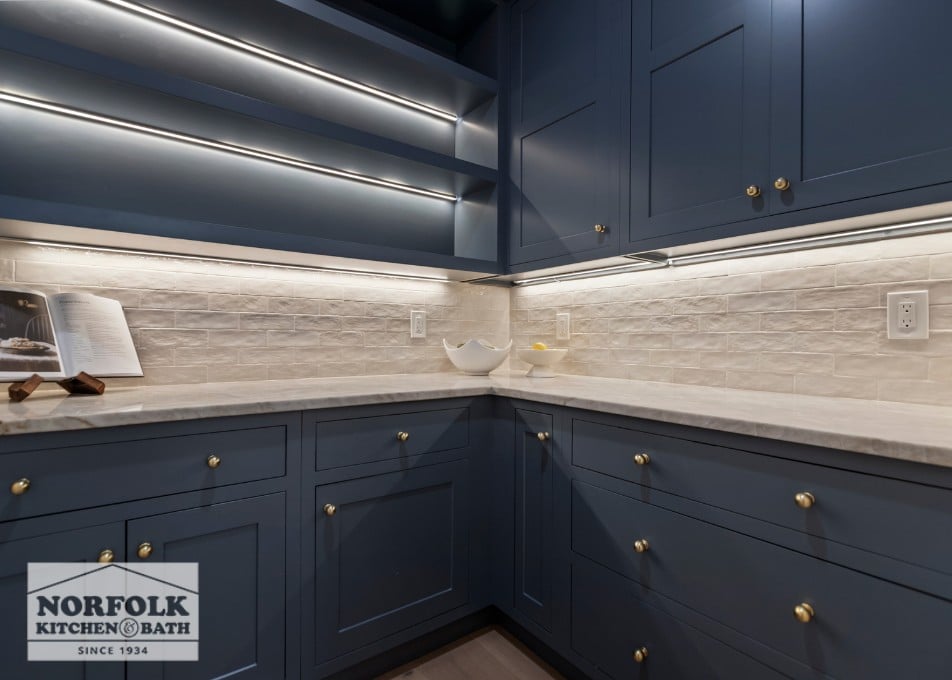
Taj Mahal quartzite countertops and full-height backsplash add warmth, subtle movement, and lasting durability to the kitchen. Thoughtful features like a walk-in pantry with Smokey Blue cabinetry and a Light Mocha wet bar provide ample storage, color, and convenience, making this remodel an excellent choice for Massachusetts homeowners seeking a versatile space for daily use and hosting guests.
She also designed a bath in the same house as this kitchen.
Check out the photo gallery below! Overall work completed with Mallory Andrews Interiors and installation by the McGovern Construction Management team.

Cabinets: Showplace Cabinetry
Finish: Rift White Oak in a Buff finish, Heron Plume paint
Countertops: Quartzite
Color: Taj Mahal
| Project and Design Information | |
|---|---|
| Project Type | Residential Remodel |
| Design Style | Country/Farmhouse |
| Design Layout | Kitchens with Islands |
| Cabinet Details | |
|---|---|
| Manufacturer | Showplace |
| Wood Species | Rift Cut White Oak |
| Countertop Details | |
|---|---|
| Material | Quartz |