

Bathroom Remodel Checklist for Massachusetts Homeowners
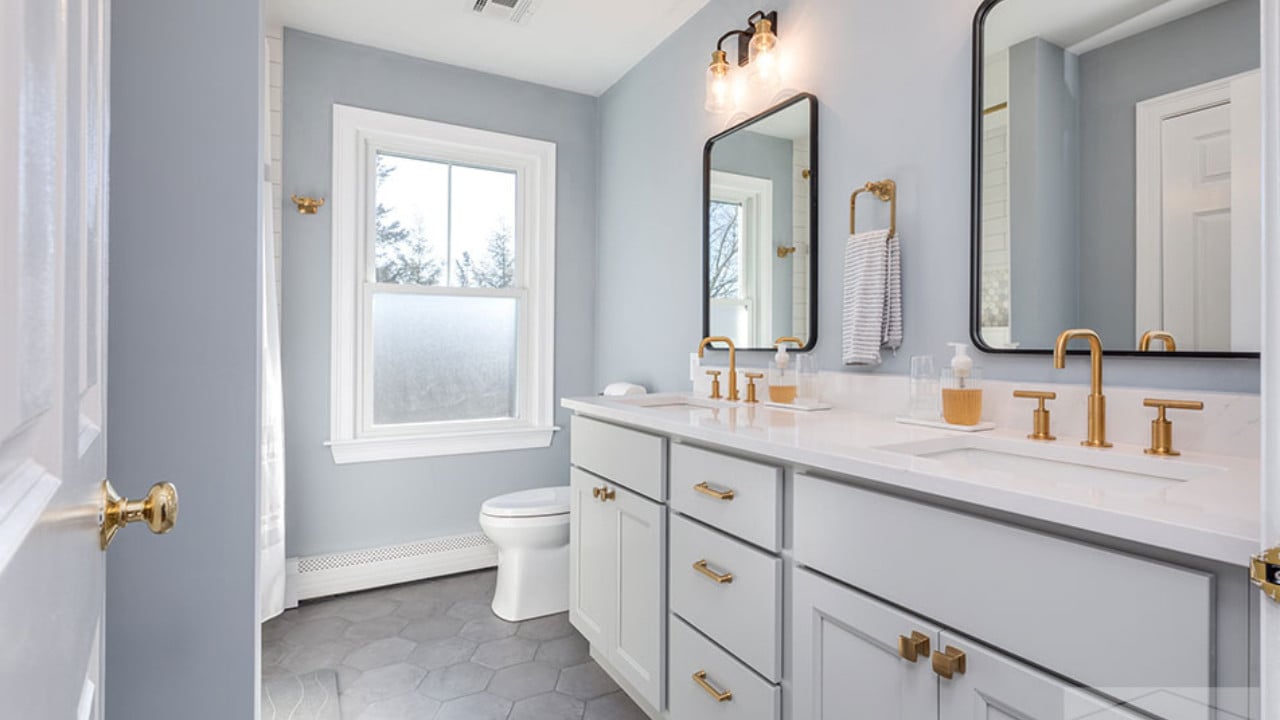
A bathroom remodel can start with something as simple as wanting a better vanity or finally replacing an outdated shower. But once you start looking at everything that goes into the room, there are quite a few decisions to make. Layout, storage, lighting, plumbing fixtures, flooring, cabinets, and finishes all need to work together.
If you’re remodeling a bathroom in Massachusetts, your home itself can also shape the project. An older Boston-area home may have a very different layout and plumbing setup than a newer home in the suburbs. That’s why having a bathroom remodel checklist can help you stay organized before the work begins.
At Norfolk Kitchen & Bath, we work with Massachusetts homeowners through these decisions every day. Here’s a practical bathroom remodel checklist to help you think through your project before you start.
1. Start With What Isn’t Working
Before choosing tile or looking at vanities, think about your current bathroom.
What do you like about the space? What gets in your way every day?
Maybe there’s not enough storage. Perhaps the vanity is too small, the shower feels cramped, or the lighting makes it difficult to get ready in the morning. You may also have an older bathroom where the layout simply doesn’t fit how your family uses it anymore.
Write these issues down first. They can help guide the rest of your decisions.
Bathroom remodel checklist:
- Identify what you want to keep
- List what isn’t working
- Note storage problems
- Consider who uses the bathroom
- Think about what you’d change if you could start over
2. Decide Whether the Layout Needs to Change
One of the biggest decisions in a bathroom remodel is whether to keep the existing layout or change it.
Keeping the general location of the toilet, shower, tub, and vanity may make sense for your project. But sometimes moving one or more of these features can make a major difference in how the bathroom functions.
This is especially worth considering in older Massachusetts homes, where bathrooms may have been designed around the needs of a very different household.
Think about how people move through the room. Is there enough space to open doors and drawers? Can two people use the bathroom comfortably? Is the shower positioned where it makes sense?
A good bathroom layout should make everyday routines easier, not just make the room look better.
3. Choose Your Vanity and Storage
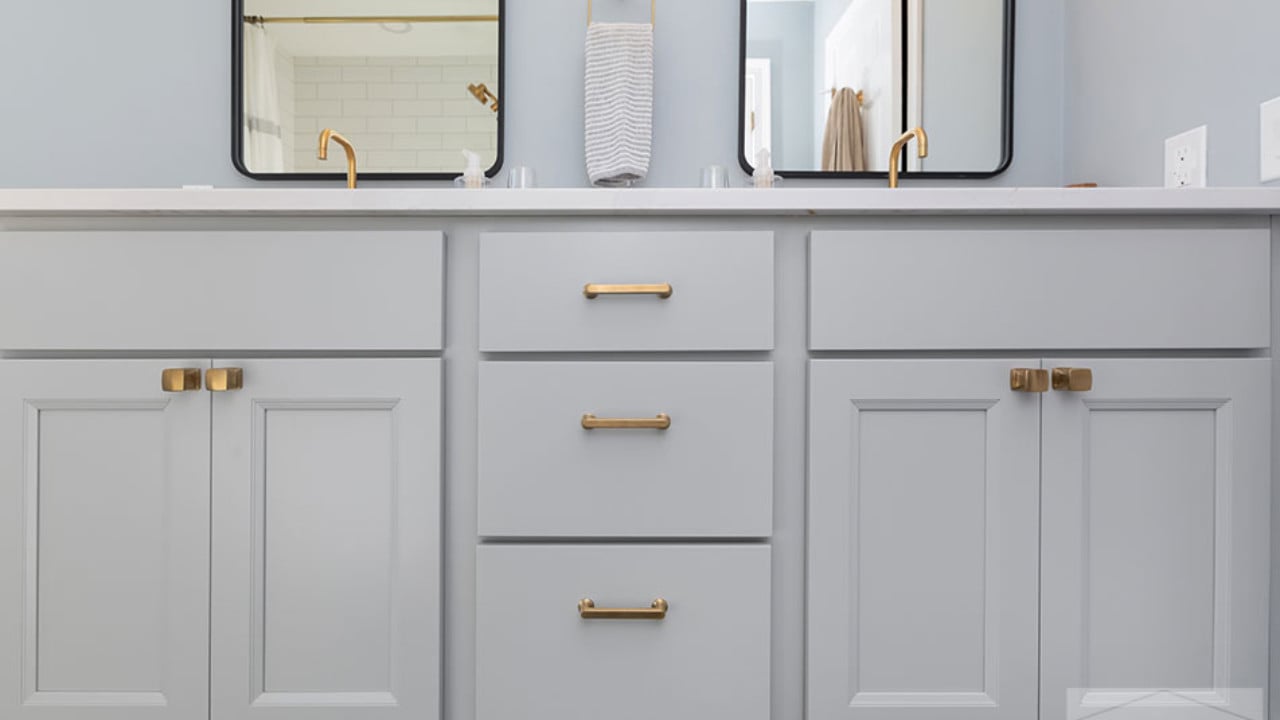
Storage is one of those things you notice immediately when you don’t have enough of it.
Before choosing a vanity, think about everything that needs a place in the bathroom. Towels, toiletries, cleaning supplies, hair tools, medications, and everyday items can quickly take over a countertop.
Consider whether you need drawers, cabinets, open shelving, or a combination of different storage options.
The vanity also needs to work with the size and layout of the room. A larger vanity may provide more storage, but it shouldn’t make the bathroom difficult to move through.
Ask yourself:
- How much storage do we actually need?
- Do we prefer drawers or cabinet doors?
- Is there enough counter space?
- What needs to stay within easy reach?
- Will the vanity work with the bathroom’s overall layout?
4. Select the Right Shower or Tub
Think about how you actually use the bathroom before deciding between a tub, shower, or both.
For a primary bathroom, a larger shower may make more sense if the homeowners rarely use a tub. In a family bathroom, keeping a tub may be more practical.
You’ll also need to consider the shower surround, doors, fixtures, niches, grab bars, and storage.
These details are easier to plan when they’re considered together rather than one at a time.
5. Plan Your Lighting
Bathroom lighting is easy to overlook until you’re standing in front of the mirror wondering why the room feels too dark.
A well-planned bathroom may use more than one type of lighting. General lighting can brighten the room, while vanity lighting can provide better visibility around the mirror. Accent lighting can also add another layer to the space.
Think about when the bathroom is used and what you need the lighting to accomplish.
If you’re remodeling an older Massachusetts bathroom, this is also a good opportunity to rethink where existing fixtures are located instead of simply replacing them in the same positions.
6. Choose Flooring and Other Surfaces
Bathroom surfaces need to look good, but they also need to make sense for a room that regularly deals with water and moisture.
When comparing flooring, countertops, shower surfaces, and other materials, think about maintenance as well as appearance.
Ask yourself how much cleaning you’re comfortable doing and how the materials will fit into your daily routine.
It’s also helpful to look at samples together. A vanity that looks great on its own may look completely different next to your flooring and countertop.
7. Choose Fixtures and Hardware
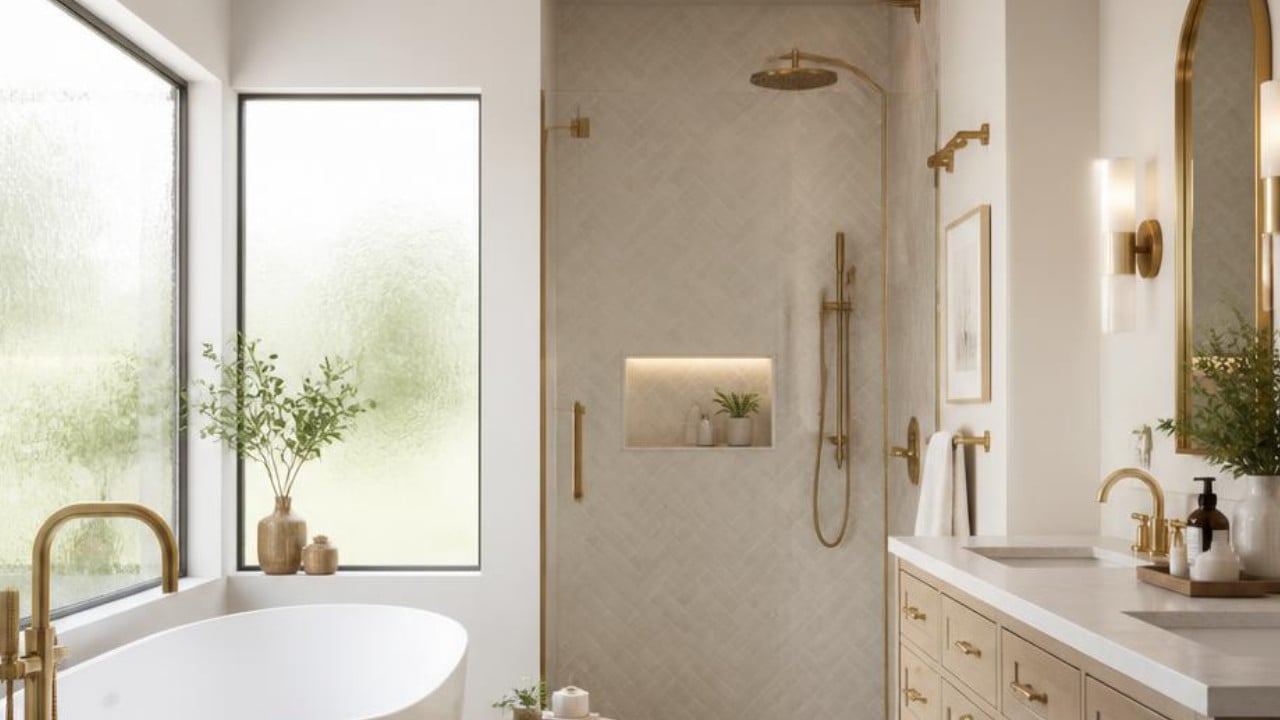
Once the larger elements are coming together, you can start narrowing down the smaller details.
This includes:
- Faucets
- Shower fixtures
- Cabinet hardware
- Towel bars
- Toilet paper holders
- Mirrors
- Shower doors
These choices can have a noticeable effect on the finished bathroom.
For example, changing the hardware finish can make the same vanity feel completely different. The key is to make sure these details work with the larger design instead of choosing each one in isolation.
8. Think About Ventilation
Bathrooms need good ventilation to help manage moisture.
If your existing fan isn’t doing a good job, a remodel is a good time to address it. Proper ventilation can help keep moisture from lingering in the room and can make the bathroom more comfortable to use.
This is particularly important in a climate like Massachusetts, where homes experience significant changes in temperature and humidity throughout the year.
9. Check the Plumbing and Electrical Needs
Once you start changing the layout or adding new features, plumbing and electrical work may become part of the project.
Your designer and contractor can help identify what needs to be considered before work begins. This can include lighting locations, outlets, heated flooring, exhaust fans, plumbing fixtures, and other features.
For older Massachusetts homes, it’s especially important to understand what you’re working with before making major changes.
Planning these details early gives everyone involved a clearer picture of the project.\
10. Set a Budget and Explore Financing Options
Before making your final selections, it’s helpful to establish a budget for the project. Think about which improvements matter most to you and where you may want to prioritize your investment.
At Norfolk Kitchen & Bath, bathroom remodels start at $19,999, with project financing available from $299/month for qualified customers.
Understanding your budget early can make it easier to compare materials, features, and design options as you move through the planning process. You can also review available financing options before getting started.
11. Think About the Details You’ll Use Every Day
Some of the most useful bathroom features aren’t necessarily the ones that stand out in a photograph.
A shower niche can keep bottles organized. A drawer can make everyday toiletries easier to reach. A well-placed outlet can make getting ready easier. A comfortable vanity height can make a noticeable difference in daily use.
As you work through your bathroom remodel checklist, think about your routines.
What do you reach for every morning? Where do you leave things? What constantly gets in the way?
Those small observations can lead to some of the best design decisions.
12. Put Your Materials Together Before You Commit
Once you have your main selections, look at them together.
Bring your cabinet finish, countertop, flooring, hardware, fixtures, and other samples into the same conversation. This gives you a much better idea of how the finished room will feel.
It can also help you catch combinations that don’t quite work before anything is ordered.
This is one reason working with a kitchen and bath designer can be helpful. Instead of making every decision separately, you have someone helping you see how the pieces fit together.
13. Build Your Final Bathroom Remodel Checklist
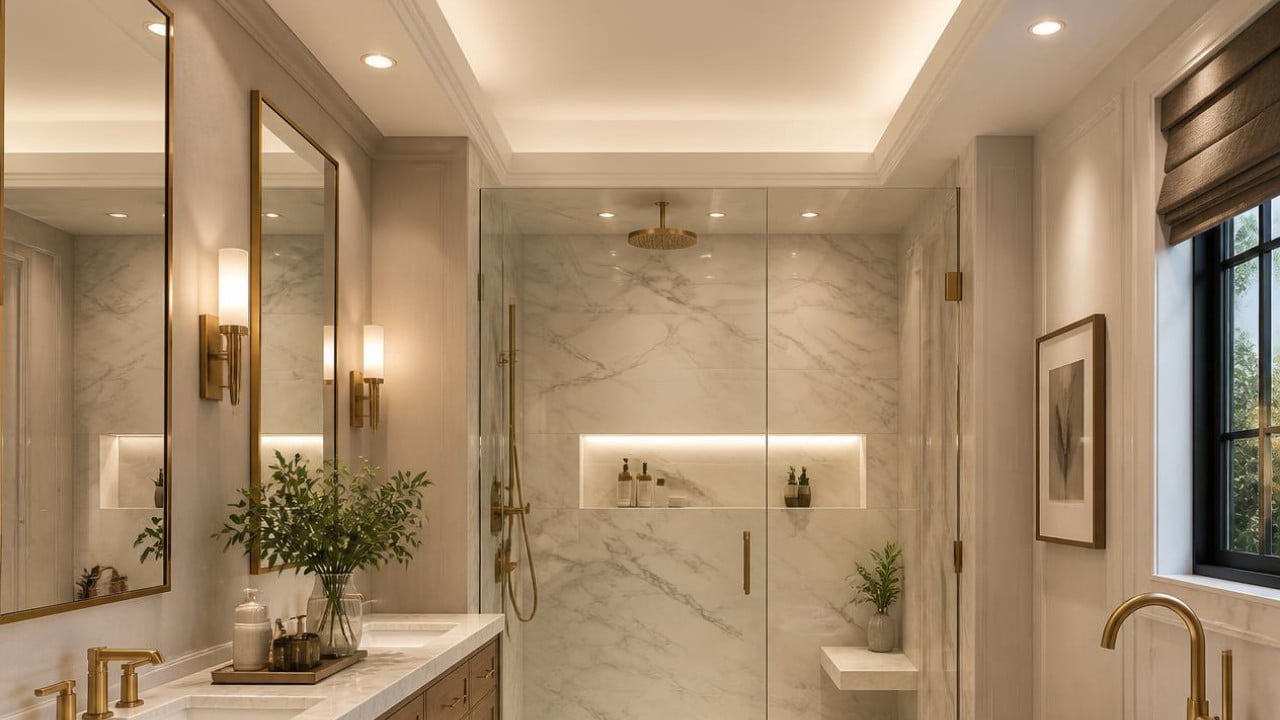
Before your project gets underway, make sure you’ve worked through the major decisions.
Your Bathroom Remodel Checklist
✅ Identify what isn’t working in your current bathroom
✅ Decide whether the layout needs to change
✅ Determine your storage needs
✅ Choose a vanity
✅ Decide between a shower, tub, or both
✅ Plan lighting and electrical needs
✅ Select flooring and other surfaces
✅ Choose plumbing fixtures
✅ Select cabinet hardware and accessories
✅ Consider ventilation
✅ Review plumbing requirements
✅ Set a project budget and review financing options
✅ Look at all materials together
✅ Confirm your selections before ordering
You don’t need to make every decision on your own. The purpose of a bathroom remodel checklist is to help you understand what needs to be considered so you can have better conversations with your designer and contractor.
Ready to Start Planning Your Bathroom?
A bathroom remodel becomes much easier to manage when you start with a clear idea of what needs to change. Take some time to walk through your current bathroom, make a list of what isn’t working, and think about how you’d like the space to function.
Then bring those ideas to Norfolk Kitchen & Bath. Our team can help you work through the design choices, compare materials, and create a bathroom that makes sense for your Massachusetts home and your everyday routine.
FAQ’s:
What should I do first when planning a bathroom remodel?
Start by identifying what’s not working in your current bathroom. Think about storage, layout, lighting, fixtures, and how the room is used every day. Once you know what you want to improve, you can start making design decisions.
How long does a bathroom remodel take in Massachusetts?
Most bathroom remodels take approximately 3-6 weeks, although the timeline can vary depending on the size of the bathroom and the scope of the project. A straightforward remodel with minimal layout changes may take less time, while projects involving plumbing relocation, electrical work, custom cabinetry, or more extensive construction can take longer. Material availability and the complexity of the installation can also affect the schedule. Your designer and project team can provide a more specific timeline once the scope and selections have been finalized.
Should I change my bathroom layout?
Not necessarily. If your current layout works well, keeping it may make sense. However, if the bathroom feels cramped or doesn’t work for your daily routine, changing the layout may be worth considering.
What should I bring to a bathroom design consultation?
Photos of your existing bathroom, measurements if you have them, inspiration photos, and your bathroom remodel checklist can all be helpful. It’s also useful to think about what you like and dislike about your current space.
Does a bathroom remodel require a permit in Massachusetts?
It depends on the scope of the project and the requirements of your local building department. Cosmetic updates, such as painting or replacing some finishes, may not require a permit, while work involving plumbing, electrical, structural changes, or other construction may. Before starting your bathroom remodel, check with your local building department to determine which permits are required for your project.